
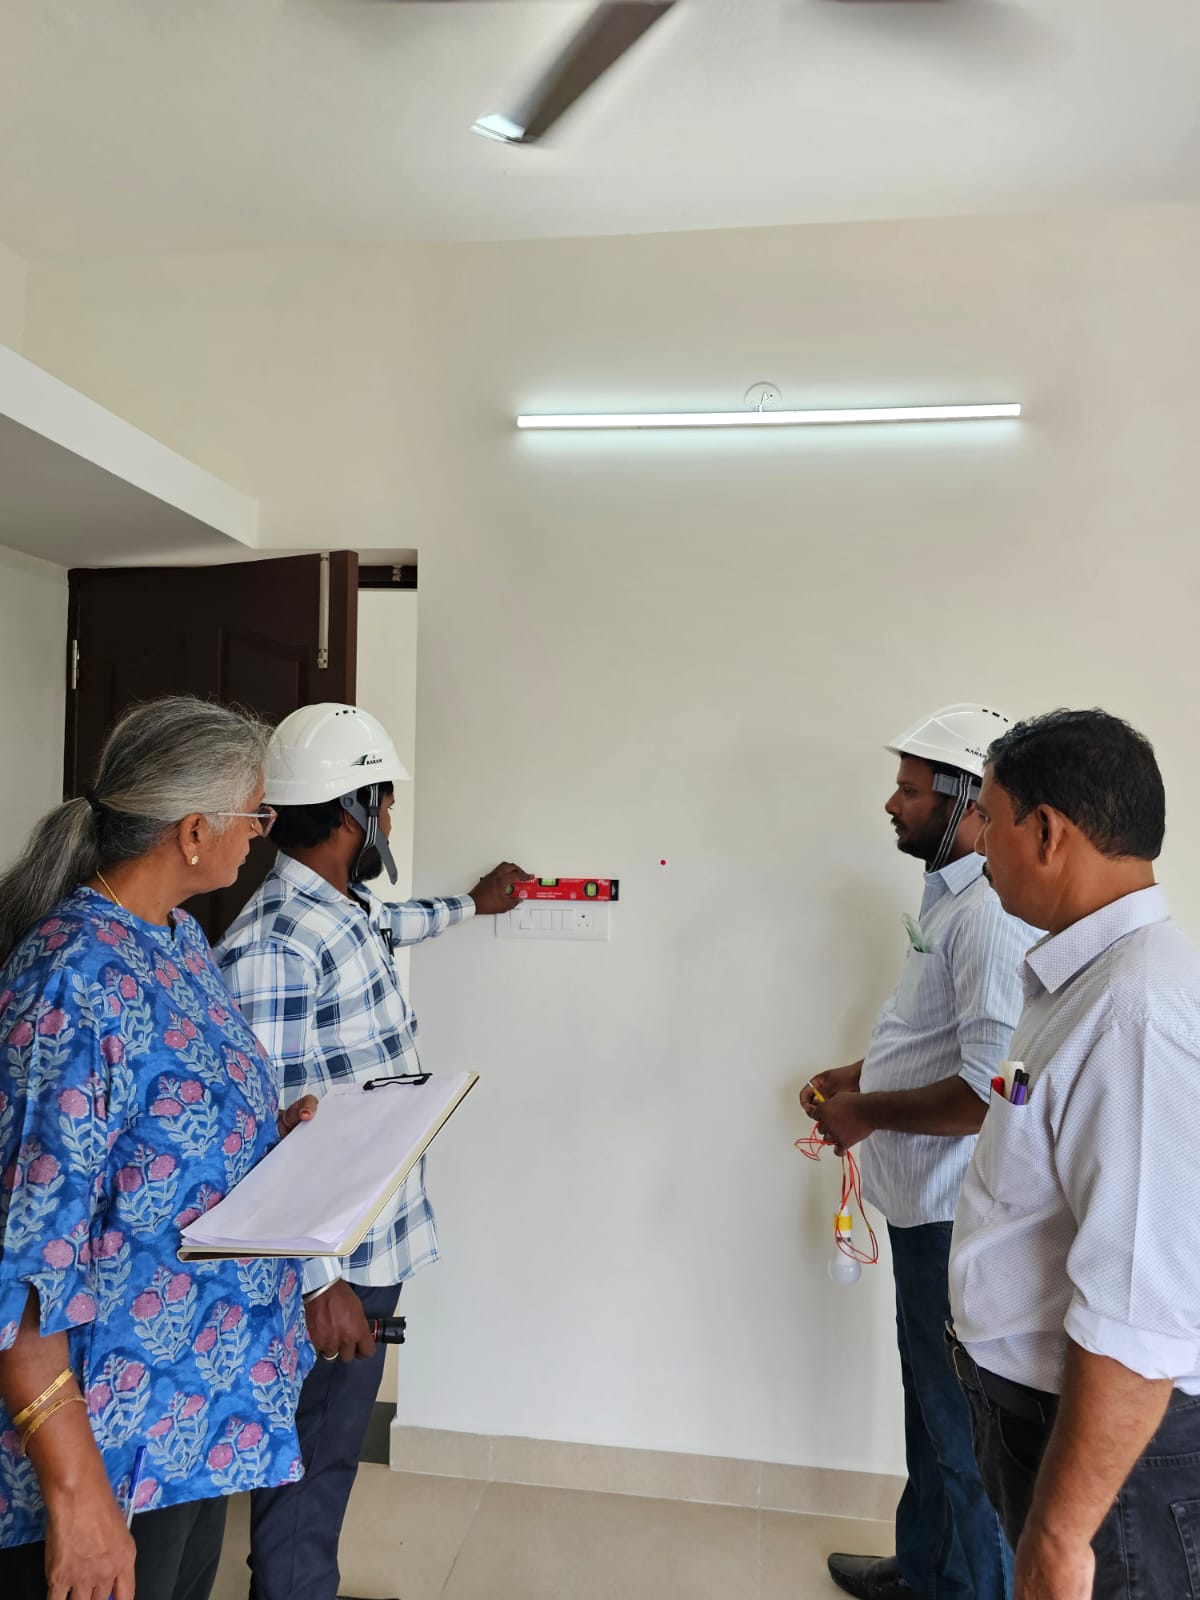

Most property buyers know they need a home inspection — but very few know what a licensed home inspector is actually looking for when they walk through a property. Understanding the inspection process from the inside gives you a significant advantage: you’ll know what questions to ask, what to watch for during the inspection, and how to interpret the findings in your report.
This room-by-room guide reveals exactly what professional home inspectors check during a building inspection — from the roof ridge to the subfloor drainage. Use it to prepare for your inspection, understand your report, and get the most out of your home inspection services.
Why a Systematic Inspection Approach Matters
A professional home inspection isn’t a random walk through a property. Quality home inspection companies follow a systematic methodology — moving through the property in a consistent sequence to ensure nothing is overlooked. Most experienced real estate inspectors work from the outside in and the top down, starting with the roof and exterior before moving through each internal zone.
The difference between a thorough inspection and a superficial one is almost entirely about this systematic discipline. A rushed inspector who skips the subfloor, glances at the electrical panel, and spends 45 minutes total has delivered a checklist exercise — not a genuine building inspection. A thorough inspection of an average home takes a minimum of 2.5 to 4 hours.
1. Exterior and Site Assessment
Before entering the property, a quality inspector conducts a thorough exterior assessment. This is where drainage problems, structural settlement, and envelope failures are most visible.
|
Exterior Inspection Checklist |
|
✓ Site drainage: does water flow away from the building or pool against the foundation? |
|
✓ Retaining walls: condition, stability, evidence of movement or water pressure buildup |
|
✓ Driveways and paths: cracking, settlement, trip hazards, drainage falls |
|
✓ Garden beds: soil level relative to wall cladding — high soil causes moisture ingress |
|
✓ Fencing and gates: condition, structural integrity, security latches on pool fencing |
|
✓ External walls: cladding type and condition, cracks, paint failure, moisture staining |
|
✓ Window and door frames: gaps, cracking, paint failure, signs of movement |
|
✓ Subfloor ventilation: adequate openings, unobstructed, no vegetation blocking vents |
2. Roof Inspection
The home roof inspection is one of the most critical and most physically demanding parts of the assessment. Where safe and accessible, inspectors get onto the roof — not just look at it from the ground. A proper roof inspection examines:
|
Roof Element |
What Is Checked |
Common Issues Found |
|
Roof covering |
Tile/sheet condition, breakage, displacement, moss/lichen |
Cracked tiles, rust, failing sealants |
|
Ridge and hip capping |
Mortar condition, cracking, displacement |
Loose capping, open mortar joints |
|
Flashings |
All junctions: walls, penetrations, valleys, skylights |
Lifted flashings, rust, open joints |
|
Gutters |
Falls, condition, joints, overflow outlets, leaf guards |
Sagging, rust holes, blocked downpipes |
|
Downpipes |
Condition, fixings, discharge point |
Disconnected, discharging against walls |
|
Skylights |
Frame condition, glazing, flashing detail |
Condensation, cracked seals, rust |
|
Roof structure (from space) |
Rafters, battens, purlins, tie-down |
Broken members, inadequate fixing |
|
Roof space |
Insulation coverage, moisture, vermin entry |
Missing insulation, bat/rodent entry |
3. Roof Space and Ceiling Inspection
Access to the roof space gives inspectors a view of the building that is invisible from anywhere else. The roof space inspection covers the structural frame above the ceiling, insulation coverage, ventilation, and evidence of moisture intrusion or vermin.
- Insulation: type, coverage, R-value estimation, compression or gaps
- Roof framing: rafters, purlins, and tie-downs for completeness and condition
- Evidence of past or current water penetration: staining on timber, efflorescence
- Ventilation: ridge ventilation, eave ventilation — adequate airflow prevents condensation
- Services in the roof space: electrical cables, plumbing vents, HVAC ducting
- Vermin evidence: droppings, nesting, damaged insulation or cabling
- Exhaust fan termination: bathroom and kitchen fans must vent to the exterior, not into the roof space
4. Internal Room-by-Room Inspection
Living Areas, Bedrooms, and Hallways
Each internal room is checked systematically for structural movement, moisture intrusion, and condition of finishes. Inspectors are specifically looking for:
- Cracks in walls and ceilings: diagonal cracks at corners indicate structural movement; hairline cracks are usually cosmetic
- Moisture staining: yellow or brown stains on ceilings indicate roof or plumbing leaks
- Floor condition: bounce, squeaking, or visible slope may indicate subfloor problems
- Windows and doors: do they open, close, and latch correctly? Sticking doors often indicate frame movement
- Smoke alarms: presence, location, and condition checked against current requirements
- Electrical outlets: visible damage, adequacy of provision, safety switch protection
Kitchen Inspection
The kitchen is one of the highest-risk areas for water damage due to the concentration of plumbing fixtures and appliances. A thorough kitchen inspection includes:
- Under-sink plumbing: leaks, pipe condition, trap and waste connections
- Splashback and wall tiles: grout and silicone condition, cracked or hollow tiles
- Rangehood: ducting termination — must exhaust to the exterior, not recirculate into the roof space
- Dishwasher connection: visible plumbing and drainage, condition of hoses
- Cabinet condition: moisture damage to base cabinets from past leaks
- Benchtop: condition, gaps at wall junctions that allow water ingress
Bathroom and Laundry Inspection
Bathrooms are consistently among the highest-defect areas in any home inspection. Water is used intensively in a confined space, and waterproofing failures — often invisible until significant damage has occurred — are extremely common.
|
Bathroom Inspection: What Inspectors Check |
|
✓ Floor tiles: tap for hollow tiles indicating adhesive failure or waterproofing breach |
|
✓ Wall tiles in wet areas: grout and silicone integrity at all junctions |
|
✓ Shower screen or enclosure: seal condition, drainage fall, frame corrosion |
|
✓ Exhaust ventilation: fan operation, ducting to exterior (not into roof space) |
|
✓ Vanity plumbing: leaks, tap operation, waste drainage speed |
|
✓ Toilet: flush mechanism, pan fixings, cistern seals, floor moisture around base |
|
✓ Bath: sealant at wall and floor junctions, overflow, waste drainage |
|
✓ Water pressure: tested at all fixtures — low pressure may indicate supply or pipe issues |
5. Subfloor Inspection
For homes with a raised timber floor construction, the subfloor inspection is one of the most revealing parts of the entire building inspection. Accessible via an access hatch, the subfloor space exposes the underside of the floor structure, drainage, and the ground below the building.
- Subfloor frame: bearer and joist condition, evidence of rot, damage, or inadequate sizing
- Termite evidence: mud tubes, damaged timber, evidence of past or active activity
- Moisture: standing water, high moisture in soil or timber — a key driver of timber decay and termite attraction
- Ventilation: adequate subfloor ventilation prevents moisture buildup
- Plumbing: visible drainage pipes, evidence of leaks or previous repairs
- Piers and stumps: condition, cracking, settlement, leaning
6. Electrical System Inspection
A residential electrical inspection examines all accessible and visible elements of the electrical system. Licensed home inspectors check:
- Main switchboard: circuit breaker type and condition, labelling, evidence of DIY modifications
- Safety switches (RCDs): presence on power and lighting circuits — required under current standards
- Wiring: where visible, type and condition — older rubber-sheathed or aluminium wiring is a concern
- Outlets and light switches: physical condition, polarity, evidence of arcing or damage
- Exhaust fans: operation and ducting compliance
- External lighting and power: weatherproof fittings, garden and garage circuits
7. Plumbing System Inspection
- Water supply: pressure tested at multiple outlets, visible pipe condition and type
- Hot water system: age, condition, temperature relief valve, energy source
- Drainage: flow tested at all fixtures, evidence of slow drainage or backflow
- Stormwater: connection and discharge point, capacity for site catchment
- Gas: meter condition, visible piping, evidence of corrosion or previous repairs
- Water meter: condition, evidence of leaks from main supply
8. Garage, Carport, and Outbuildings
Often overlooked in basic inspections, garages and outbuildings are inspected for structural integrity, electrical safety, and drainage. Key checks include:
- Garage door: operation, auto-reverse safety function, structural condition of frame
- Floor: cracking, drainage falls, evidence of moisture ingress
- Electrical: lighting and power outlets, safety switch protection, any sub-board
- Roof and walls: same checks as the main dwelling — condition, drainage, water penetration
- Outbuildings: structural condition, drainage, electrical compliance
Using Your Home Inspection Report Effectively
Once your home inspection is complete, you receive a detailed report — typically within 24 hours from quality home inspection companies. Here’s how to maximise its value:
- Read the full report, not just the summary — important findings are often in the detail
- Categorise findings by severity and cost — not all defects require immediate action
- Get quotes for major defects before settlement — this informs your negotiation position
- Ask your inspector to clarify anything you don’t understand — good inspectors welcome questions
- Share major findings with your conveyancer or solicitor — they can advise on contract options
|
Book Your Home Inspection with SnagMash360 Our certified inspectors follow a thorough, systematic methodology for every property — delivering comprehensive reports you can actually use. Serving buyers, investors, and property owners across India. Visit snagmash360.in or email info@snagmash360.in |
Frequently Asked Questions
How long does a thorough home inspection take?
A proper home inspection of an average-sized property (150–250 sqm) takes 2.5 to 4 hours. Larger properties, older homes, and inspections with specialist add-ons take longer. Any inspection completed in under 90 minutes is almost certainly incomplete.
Can I follow the inspector through the property?
Yes — and you should. Attending the inspection gives you a far richer understanding of the property’s condition than reading the report alone. Reputable home inspection companies and licensed home inspectors near you will always welcome buyer attendance.
What if the inspector can’t access certain areas?
Inspectors document every inaccessible area in the report. If critical areas — subfloor, roof space, concealed electrical panels — cannot be accessed, the inspector will note this and typically recommend further investigation before settlement.
Is a new home inspection different from a standard inspection?
New build inspections cover the same elements but with specific attention to construction standards, builder specifications, and warranty obligations. New home inspectors near me who specialise in new builds will also know what to look for that is specific to current construction methods.